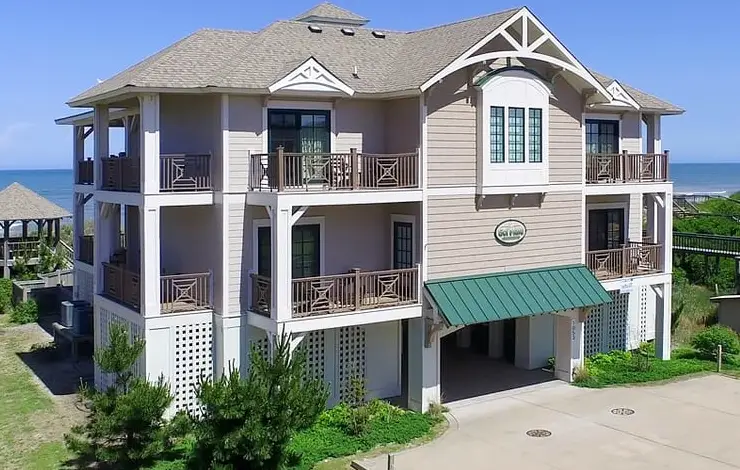
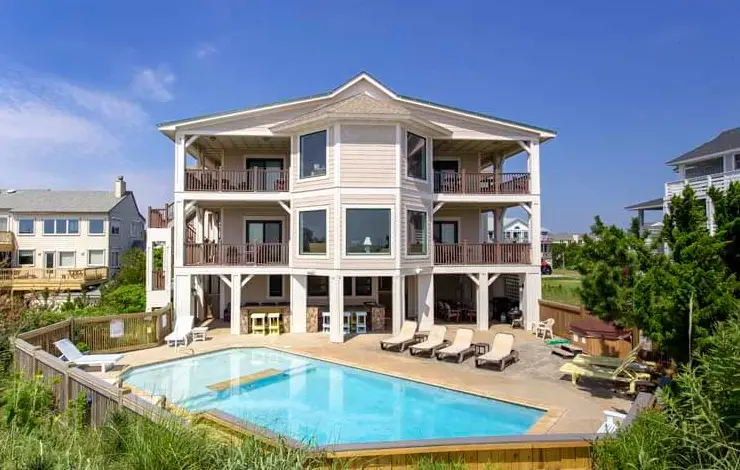
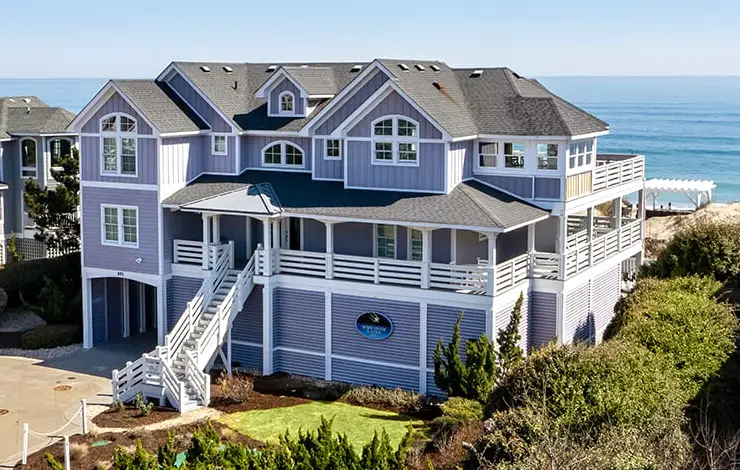
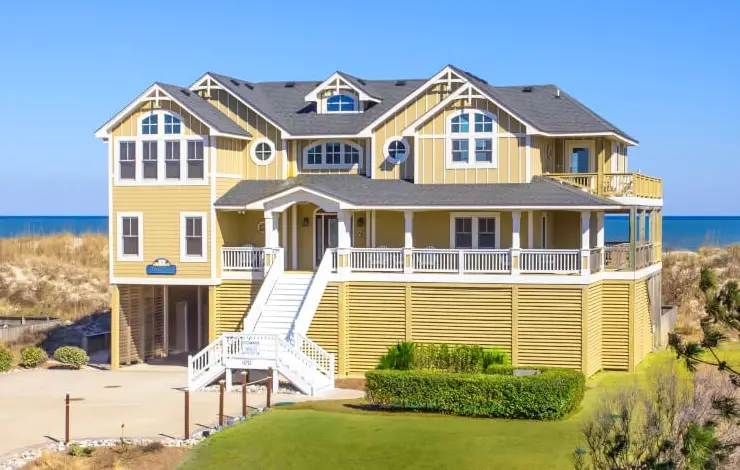
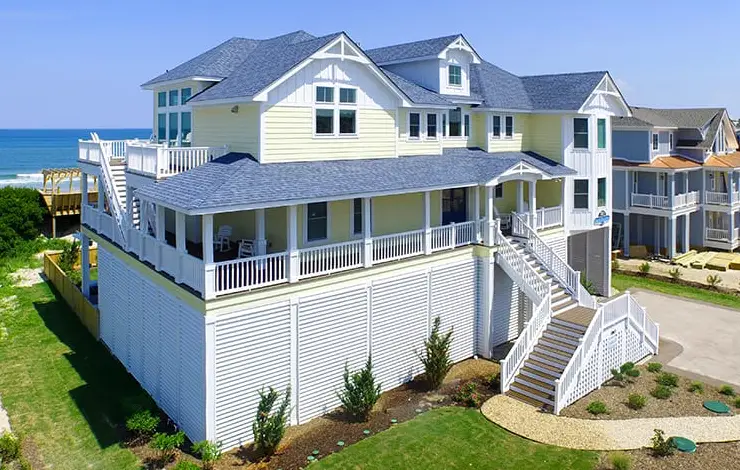
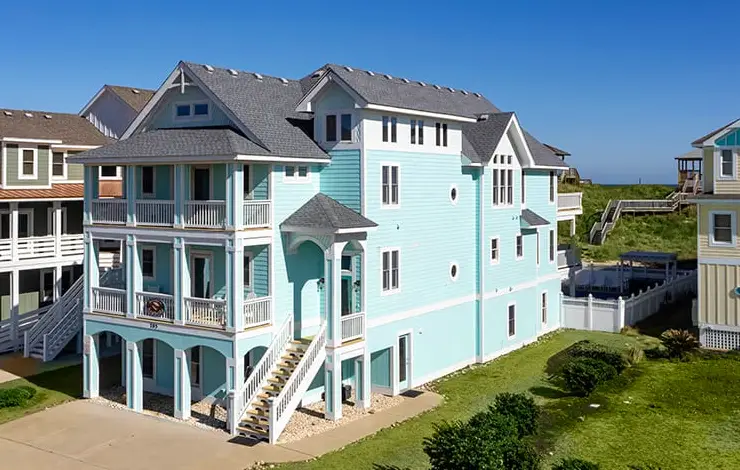
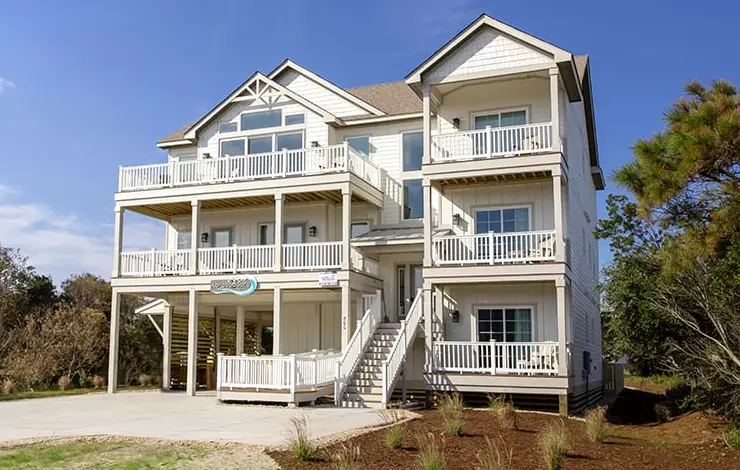
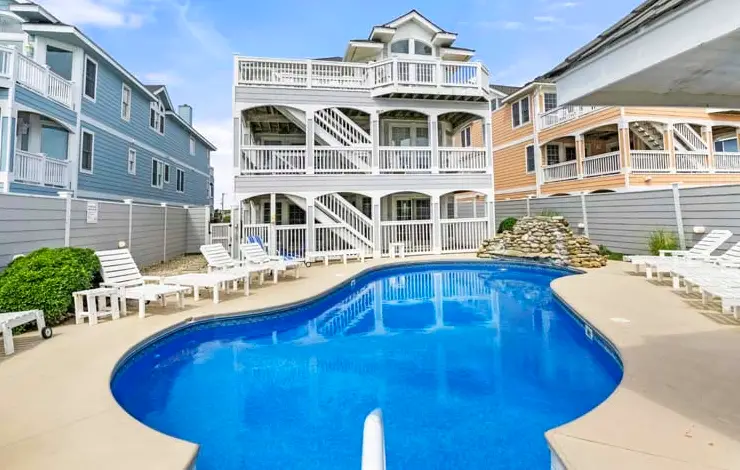
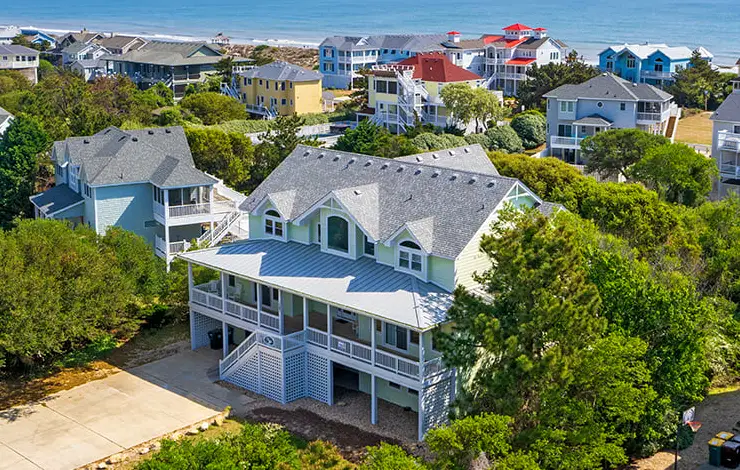
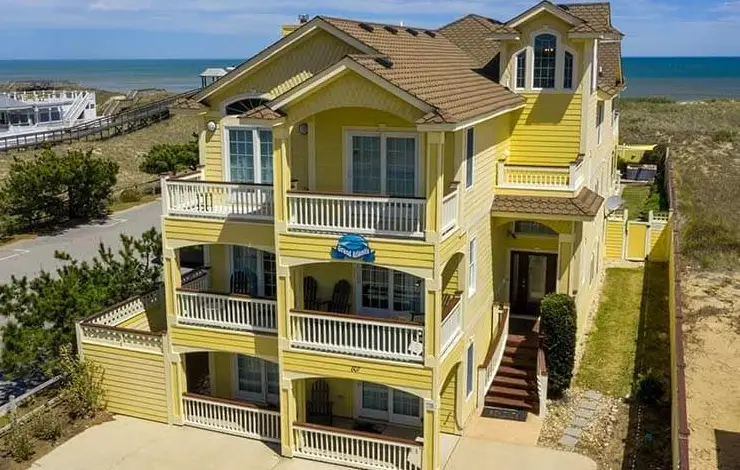

Covered outdoor living space wraps the ground level of Sol Mate, a 10-bedroom oceanfront home in Corolla from Carolina Designs, where a 36-foot saltwater pool, a hot tub, and an outdoor shower overlook the Atlantic. An elevator serves all three floors. Two dogs are welcome with a fee. Innovative design elements, distinctive amenities, and unique finishes combine to create a vacation haven built for relaxation and rejuvenation, just steps from the sand.
Overview
Find your Sol Mate by the sea with a stay at this beautiful oceanfront retreat. Professionally decorated from top to bottom, the home pairs unbeatable ocean views with a stellar location in the popular community of Whalehead, central to abundant dining, shopping, and recreational opportunities. Everyone in your group will love lounging and splashing in the private pool area, which also offers a hot tub and an outdoor shower. Inside, the middle level oceanview rec room is perfect for rainy days or relaxing evenings, while upstairs the media room is ready for movie nights. Sleeping arrangements include eight king bedrooms and two bedrooms with twin bunks, served by 10 full baths, eight of them private, plus two half baths. With 12 TVs, free high-speed wireless internet, a seasonal fireplace (October through March), 10 parking spaces, an onsite EV charger, and an elevator, this Outer Banks home is ready for a large family gathering or a multi-generational reunion. Check-in is on Saturday.
Ground Floor
- Al fresco living and dining area
- Private pool, walkway to beach
- Hot tub
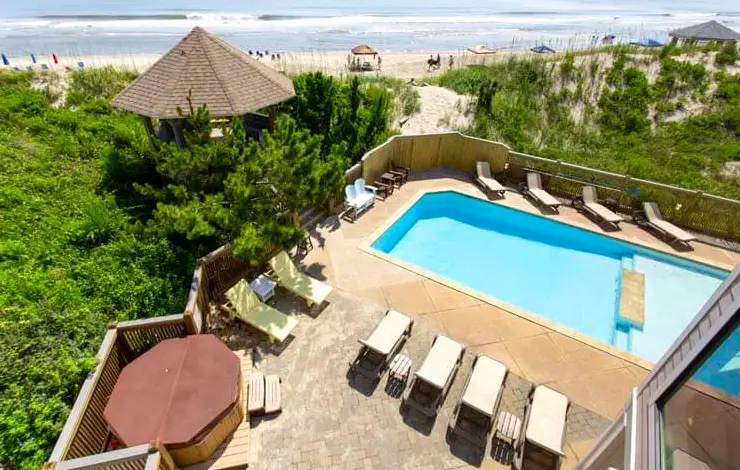
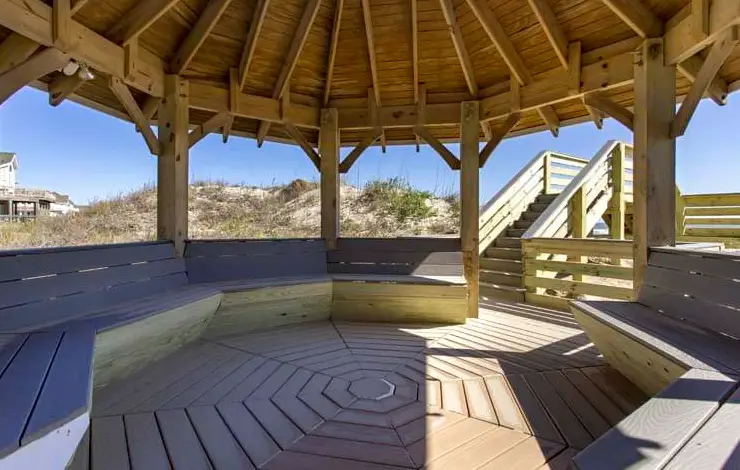
The unique ground level design in this home provides generous covered outdoor living space, including a bar eating area, a grill area with gas and charcoal grills, and a full cabana bath and outdoor shower. The outdoor amenities include a sparkling saltwater pool, a hot tub, and a private beach walkway. Gather outdoors as dinner comes off the grill, and rinse off the salt without ever stepping indoors.
Read more about Ground Floor
First Floor
- Recreation room with kitchenette
- Five kings with private baths
- Two bedrooms, each with a twin bunk (shared full bath)
- Half bath
- Laundry
The first floor design includes a central recreation lounge equipped with a mounted flatscreen TV and two leather sofas to relax on while taking in endless ocean views. The kitchenette keeps refreshments close to the action. A half bath and laundry facilities equipped with two stackable washer/dryer units are conveniently located on this level. The balance of this floor is dedicated to delightful private bedroom suites with flatscreen TVs, including two oceanside king bedrooms with private baths, ocean views, and covered porch access, and a third south-facing king bedroom with a private bath and covered porch access. Two additional king bedrooms on this floor provide covered front porch access and private baths. Children's sleeping accommodations include two bedrooms, each equipped with a twin bunk and both sharing a full bath.
Read more about First Floor
Second Floor
- Great room
- Dining area
- Kitchen
- Media room
- Three kings with private baths
- Half bath
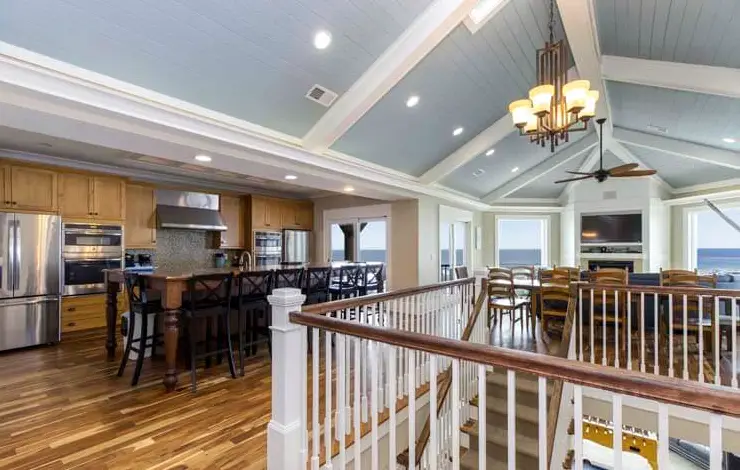
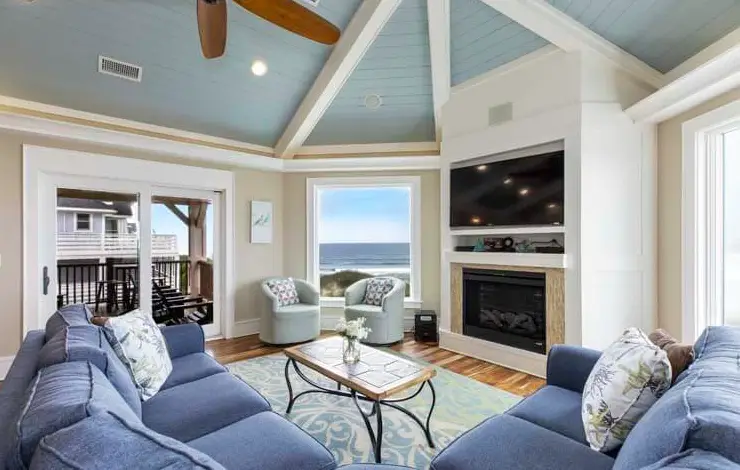
An expansive great room provides vaulted ceilings with exposed beams, sweeping ocean views, cozy sofas arranged around a seasonal gas fireplace, and a flatscreen TV. The dining area provides a table with seating for eight. The adjacent gourmet kitchen has built-in seating for eight and is uniquely designed for ease in large meal preparations with abundant counter space and storage. A central media room provides two sofas, two armchairs, and surround sound for movie nights that feel like the real thing. Sleeping accommodations on this floor include three king bedrooms with private baths, deck access, custom tile showers, and one with ocean views. A half bath and two oceanside-covered decks are easily accessible from the great room and provide refreshing ocean breezes and panoramic views of the Atlantic.
Read more about Second Floor
The Corolla Location
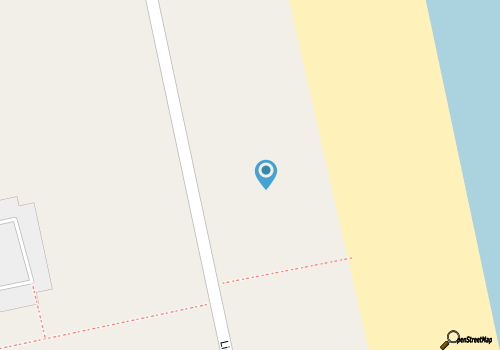
Corolla sits at the northern end of the Outer Banks and is known for wide beaches of finely textured sand and clean rolling surf. From this OBX vacation rental in Whalehead, you are close to the Currituck Beach Lighthouse, built in 1875 and the only natural red brick lighthouse on the East Coast, and to the Whalehead Club at Currituck Heritage Park. Grocery stores, gift shops, surf shops, coffee shops, ice cream parlors, and souvenir shops are found in several nearby shopping centers, including Monteray Plaza, Tim Buck II, and Corolla Light Town Center. Take surfing lessons, paddle out on a kayak tour, catch a movie, or book a guided beach tour in search of the wild horses of Corolla, descendants of Spanish mustangs that still roam the isolated beaches to the north.
Pool: Saltwater pool. Ambient air temperature of 60 degrees or higher is needed to heat the pool, meaning that if the temperature drops below 60 degrees the pool will not continue to heat. Max. pool temperature is 80 degrees. The 2026 pool season runs 4/4/2026 - 10/24/2026 and the 2027 pool season runs 3/27/2027 - 10/23/2027; pool heat is available for $500.00.
EV Charger: A payment of approximately $0.45/kWh is required to use the onsite charger. Payment is made via a QR-code available on the charger at the house.
Golf: Guests of this home can enjoy discounted golf fees.
2027 Holiday Week Check-In: Our offices will be closed on December 25, 2027 for the Christmas Day holiday. If your 2027 lease check-in date is on Christmas Day please note that we will work to make special arrangements to alter your check-in date.