BOUJEE BUNGALOW charges your electric vehicle for free, one of the details that sets this Carolina Designs home in Duck apart, then sends you up to a loft device lounge with hanging swings, ocean views, and an arcade table stocked with 1990s classics. Five bedrooms, five full baths, and a heated 14 x 30 pool complete the scene, 533 yards from beach access.
- As low as $3,000 - $3,995/Week
- 5 Bedrooms
- 5 Bathrooms
General Features
- 1 Outdoor Shower
- 14.0 x 30.0 Private Pool
- 2 Dogs welcome with fee
- 2 Queens
- 2 Twins
- 2026 Pool Heat Cost: Free
- 2026 Pool Open: 4/3/2026 - 10/23/2026
- 2027 Pool Heat Cost: Free
- 2027 Pool Open: 3/26/2027 - 10/22/2027
- 4 Kings
- 5 Bedrooms (3 Private Baths)
- 5 Full Baths
- 5 Parking Spaces
- 533 yards from Beach Access
- 533 yards to beach access
- 6 TVs
- EV Charger Available
- Friday Firm 4pm check-in
- Gas Grill
- Hot Tub
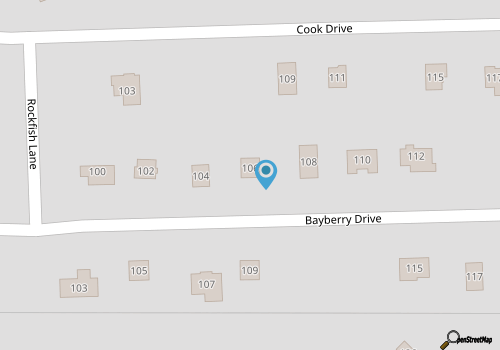
- Located in Bayberry Bluffs In Duck
View this property at:

About this Property
- 5 Bedrooms
- 5 Bathrooms
Overview
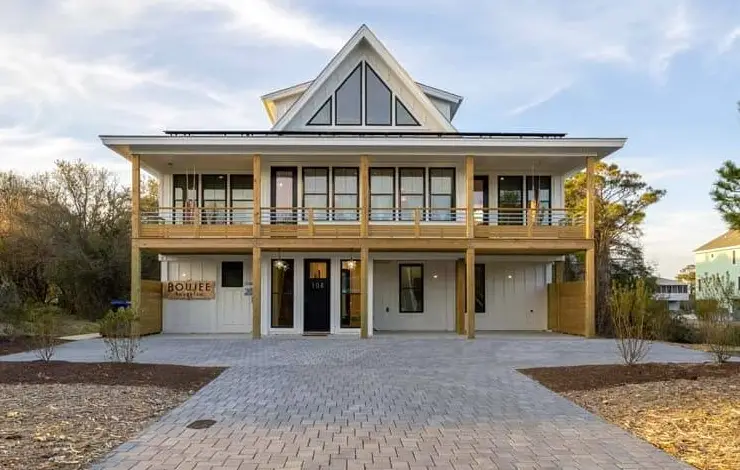
Swagger through your vacation just like you swagger through life at the Boujee Bungalow! Every detail in this 5-bedroom custom home in the Bayberry Bluffs community has been carefully chosen to be the real deal. Centrally located between the ocean's edge and the Town of Duck's popular soundfront boardwalk, you are in the perfect spot to strut your stuff all week long, with the beach access an easy 533 yards away.
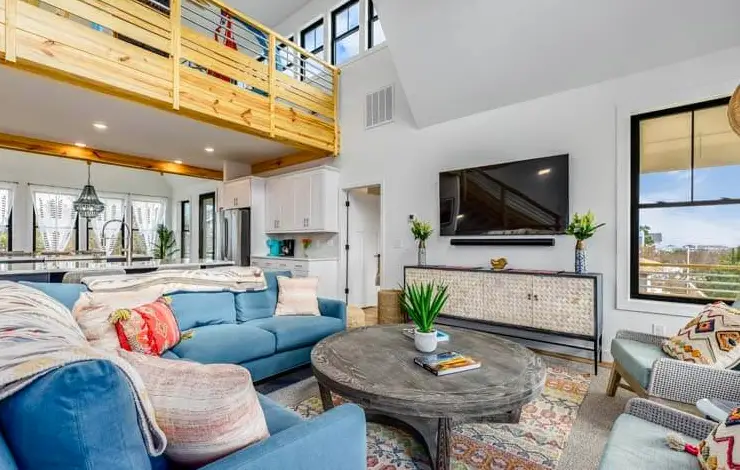
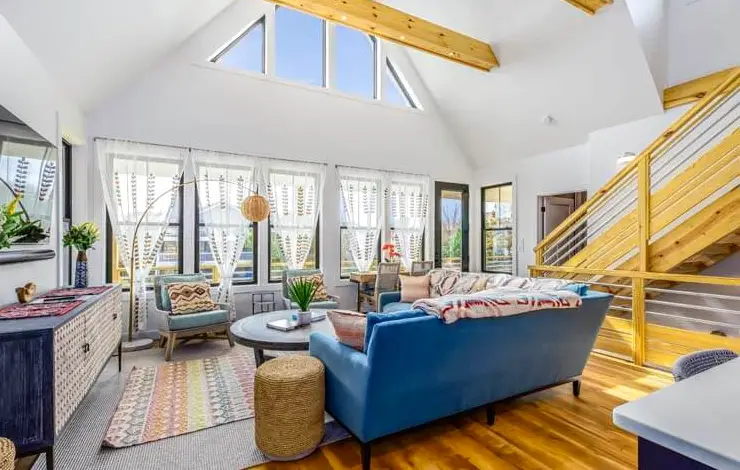
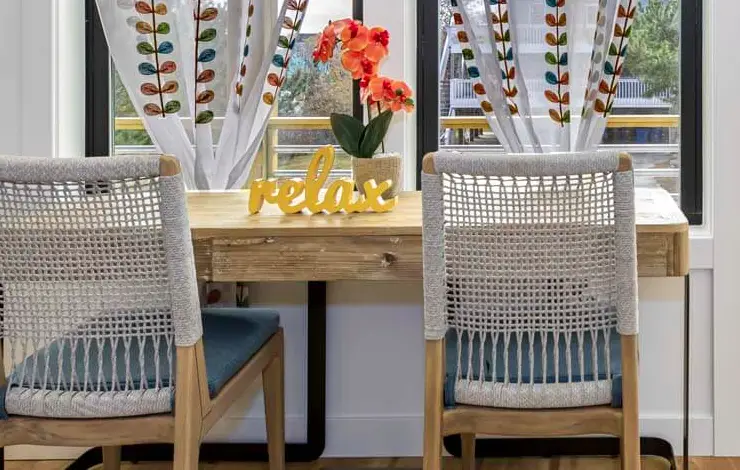
The center of the home is the center of the action on the main floor. You will be vibing with the soaring cathedral ceilings that surround the great room, kitchen, and dining area. Expansive windows let the light flow to highlight the beautiful custom woodwork, railings, beams, and furniture that will make every A-lister in your family happy.
Above the kitchen enjoy ocean views from the "device lounge" that has hanging swings for your peeps to stay connected above the masses while posting pictures on the 'gram of everything that has been going down on the epic vay-cay. There is also an arcade table so the next generation can keep it real with the old school arcade games from the 1990's.
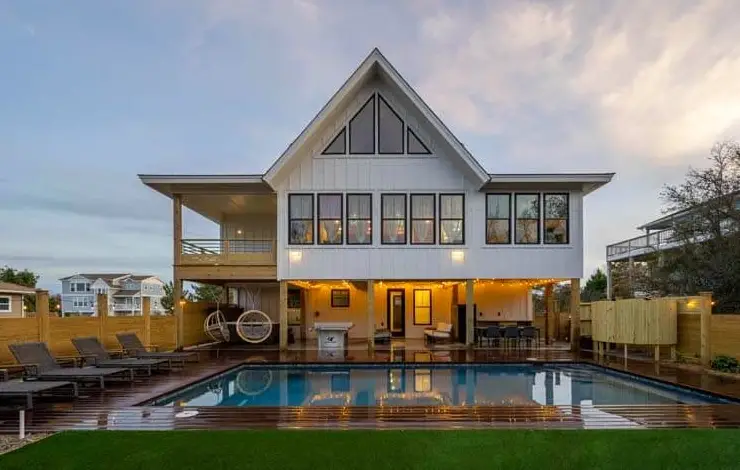
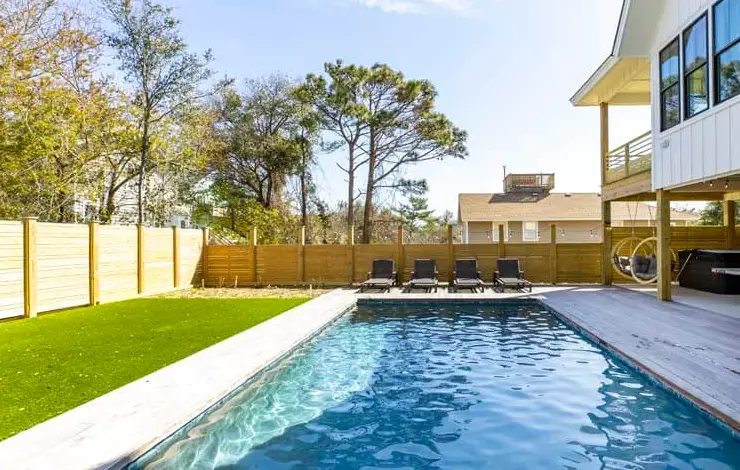
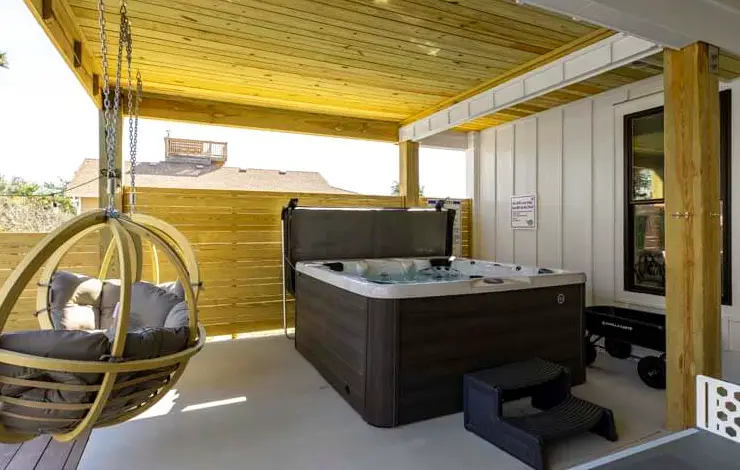
When everyone is truly ready to live large, they will head outside to the poppin' pool lounge! It's all covered (literally) and circled by cafe lights: hot tub, comfy seating, and casual dining area! The gas grill and outdoor shower are ready for you to heat it up or cool it down depending on how you wanna party. The 14 x 30 pool is heated, and pool heat is included at no additional cost. The gorgeous decking that surrounds it will make you feel like you are on a yacht. The turf is always green and ready for yard games or just old fashioned chillaxin'.
Inside, six TVs and free high-speed wireless internet keep this OBX vacation rental comfortable from the first night to the last. Five parking spaces make arrival simple for a big group, two dogs are welcome for an additional fee, and for those traveling in an electric vehicle, charging up for a ride around town is as simple as plugging in the EV charger that is provided free for guest use!
Bedding includes four kings, two queens, and two twins across five bedrooms, three of which have private baths. Duck itself does the rest: a village of small shops, boutiques, and restaurants near the Currituck Sound. From swimming and surfing to kayaking, crabbing, and fishing, an Outer Banks week here can be as active or as easy as your crew wants it to be.
Ground Floor
- King with private bath
- Bedroom with two twin-over-queen bunks and shared bath
- Shared full bath
- Laundry
- Private pool area with outdoor living space
There are two bedrooms, laundry facilities, and access to the pool area on the ground floor. One bedroom is furnished with a king bed, a TV, and a private bath with a walk-in shower. The second bedroom offers two twin-over-queen bunks with a large TV and access to a shared bath that has a walk-in shower. The shared bathroom can be accessed from the bunk room as well as from the hallway, a convenient touch for families sharing this level. A laundry room rounds out this level.
Outside is where the party never stops. The heated private pool begs you to make a splash, and the bubbling hot tub invites you to sit back and let any worry fade away. For the grillmaster of the group, there is a gas grill alongside a table with seating for some tasty BBQ to be enjoyed outdoors. Lounge seating and swinging chairs are positioned under the covered deck space in the fenced pool area, so shade is never far away. An outdoor shower is on hand for rinsing off after a walk back from the beach.
First Floor
- Great room
- Kitchen
- Dining area
- Two kings with private baths
- King bedroom
- Shared full bath
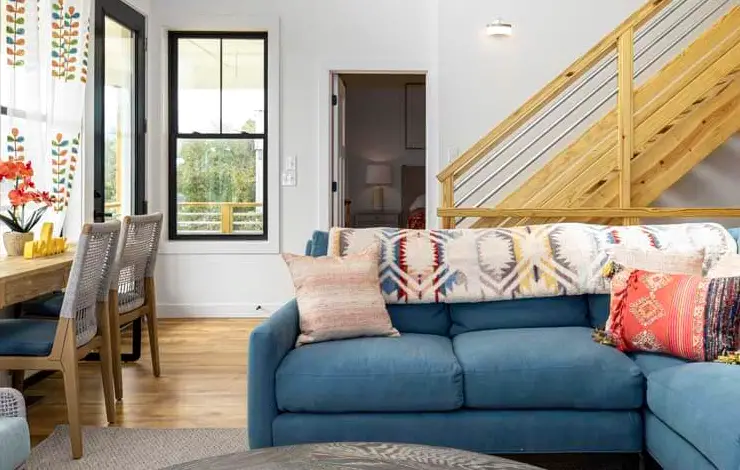
At the top of the steps, you arrive in the great room, kitchen, and dining area that all share an open concept space. The cathedral ceiling and wall of windows on both ends of this level let natural light pour in and captivate the room. The kitchen is positioned between the great room and the dining area. A large TV is in the great room, and comfortable seating is located around for casual TV viewing and conversations amongst the group. The dining area is furnished with an elongated dining table with many seat options, ideal for a group dinner featuring the day's catch. The kitchen is well-equipped with a refrigerator, dishwasher, range, oven, microwave, and coffee maker. A door from the great room leads out onto the front covered deck that runs the length of the house, and a door from the dining area goes out onto a covered deck that overlooks the pool and backyard.
Bedding options on this level includes three king bedrooms. The first king bedroom is located on the southeast corner of the house and has a private bath with a shower/tub combo, two vanities, and a door that offers direct deck access. The second king bedroom is on the southwest corner of the house and provides a private bath with a shower/tub combo. The third king bedroom, located on the northwest corner, is located across the hall from the full shared bath available for anyone who may be spending time on this floor. The shared bath has a walk-in tile shower.
Second Floor
- Loft
Stairs from the middle floor lead up to a loft that offers hanging chairs, a table-style arcade game, and comfy seating. The loft makes for the perfect spot to kick back with a good book in hand, get lost in your technology device of choice, or spark up some fun on the arcade game. The loft is open on both sides with railings, so the light from the windows in the peaks of the cathedral ceiling will allow natural light to keep the space bright and airy.
Offering an abundance of amenities and features that one would hope for while on vacation, this home is one that you will want to return to year after year.
Community note: The Town of Duck has beach equipment policies to help keep visits to the shore enjoyable and safe.
Check-In: This home offers a Friday firm 4pm check-in.
Pets: Two dogs are welcome with an additional fee.
EV Charger: An EV charger is available for free for guest use.
Pool: Pool heated by heat pump. Ambient air temperature of 60 degrees or higher is needed to heat the pool, meaning that if the temperature drops below 60 degrees the pump will not continue to heat. Max pool temperature is 80 degrees. 2026 pool open dates are 4/3/2026 to 10/23/2026 and 2027 pool open dates are 3/26/2027 to 10/22/2027, with pool heat provided at no cost in both seasons.
2026 Holiday Week Check-In: Our offices will be closed on December 25, 2026 for the Christmas Day holiday. If your 2026 lease check-in date is on Christmas Day please note that we will work to make special arrangements to alter your check-in date.
Nearby Restaurants
- Donutz on a Stick - 0.3 miles
- Big Buck's Homemade Ice Cream - 0.6 miles
- Coastal Smoothie Cafe - 0.6 miles
- Duck Deli - 0.2 miles
- Tommy's Natural Foods Market and Wine Shop - 0.2 miles
- Duck's Cottage Coffee & Bookshop - 0.2 miles
- Coastal Cantina - 0.3 miles
- The Blue Point - 0.3 miles
Nearby Activities
- Kitty Hawk Kites - 0.2 miles
- Kitty Hawk Surf Co. - 0.3 miles
- ZoomAround Street Legal Golf Cart Rentals - 0.6 miles
- Nor'Banks Sailing & Watersports - 1.2 miles
- Duck Corolla Parasail - 2.4 miles
- Duck Town Park & Boardwalk - 0.4 miles
- Outer Banks Kayak Adventures - 0.2 miles
- Duck's Cottage Coffee & Bookshop - 0.2 miles
Nearby Shopping
- Kitty Hawk Kites - 0.2 miles
- The Mystic Jewel - 0.3 miles
- Donutz on a Stick - 0.3 miles
- Kitty Hawk Surf Co. - 0.3 miles
- Gray's - 0.3 miles
- The Cotton Gin - 0.5 miles
- Sound Feet Shoes - 0.5 miles
- Gray's - 0.5 miles
Similar Rentals
- Corolla
- 5 Bedrooms
- 6 Bathrooms
- Duck
- 5 Bedrooms
- 6 Bathrooms
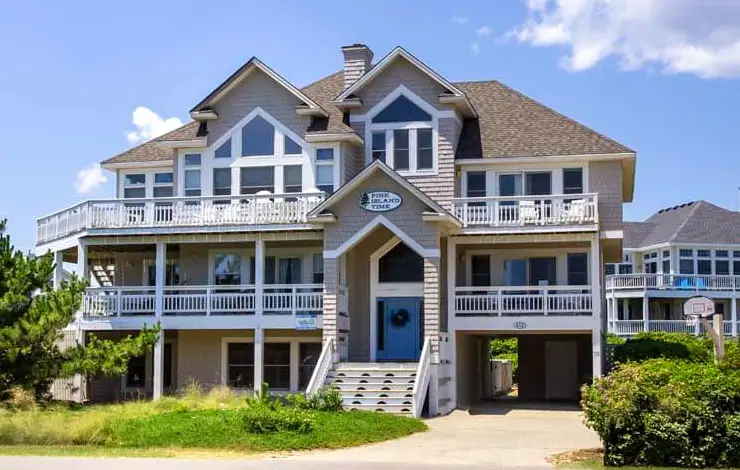
- Corolla
- 5 Bedrooms
- 6 Bathrooms
- Duck
- 5 Bedrooms
- 5 Bathrooms
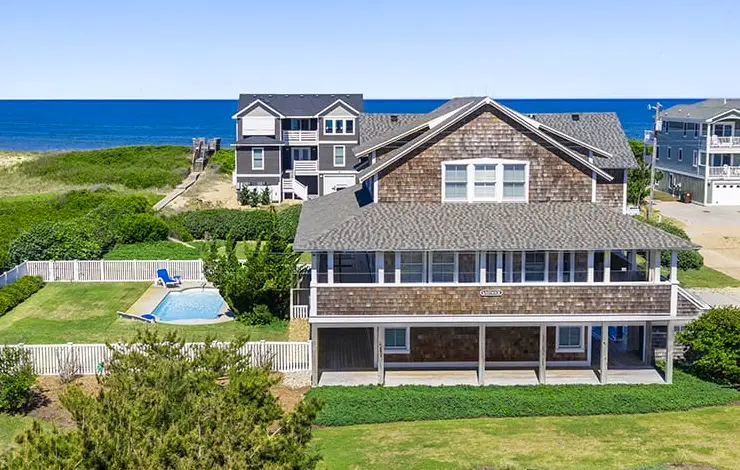
- Southern Shores
- 5 Bedrooms
- 6 Bathrooms
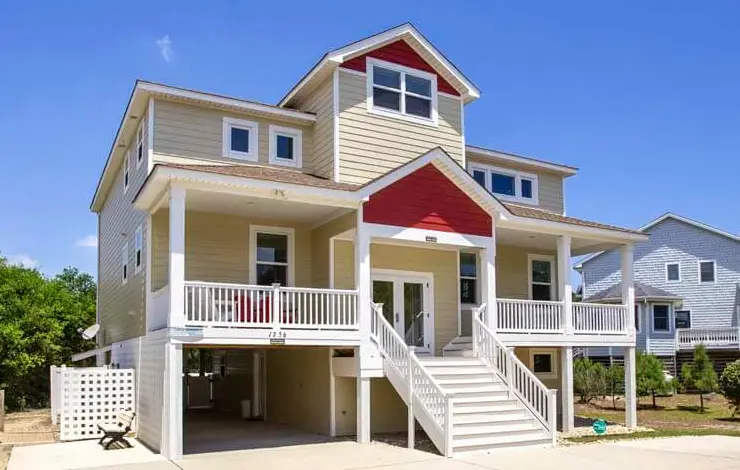
- Corolla
- 5 Bedrooms
- 6 Bathrooms
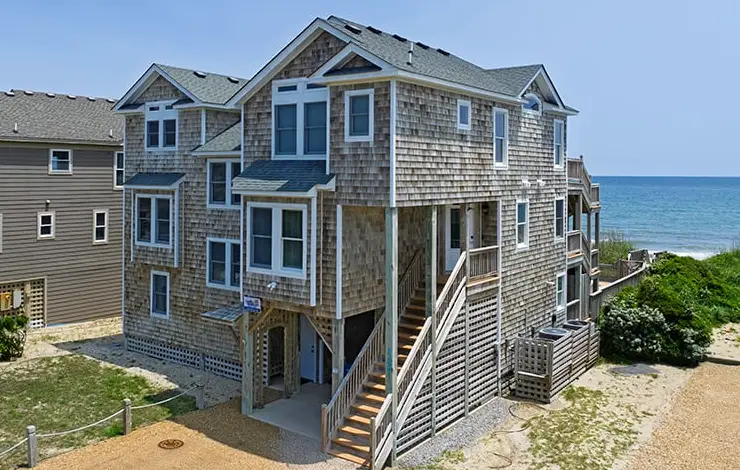
- Duck
- 5 Bedrooms
- 6.5 Bathrooms
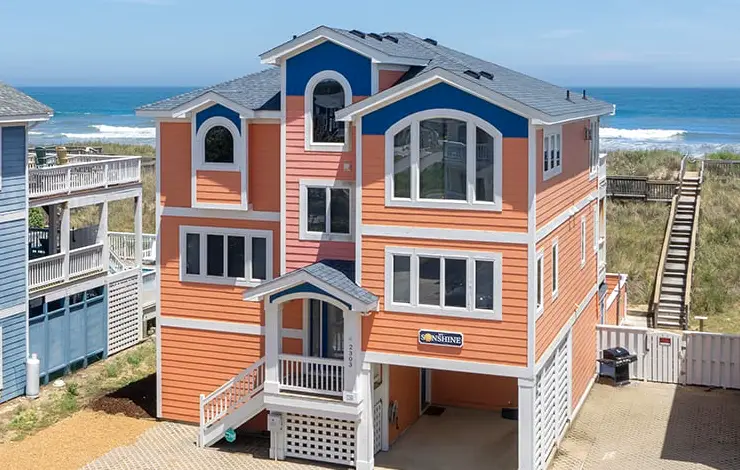
- Nags Head
- 5 Bedrooms
- 5.5 Bathrooms
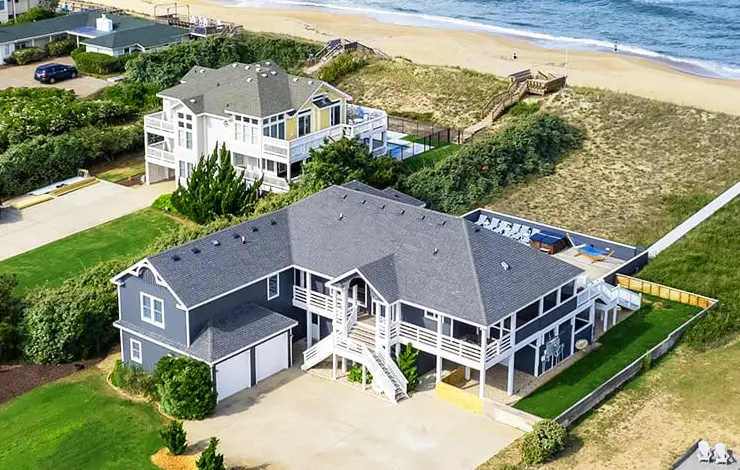
- Southern Shores
- 5 Bedrooms
- 6 Bathrooms
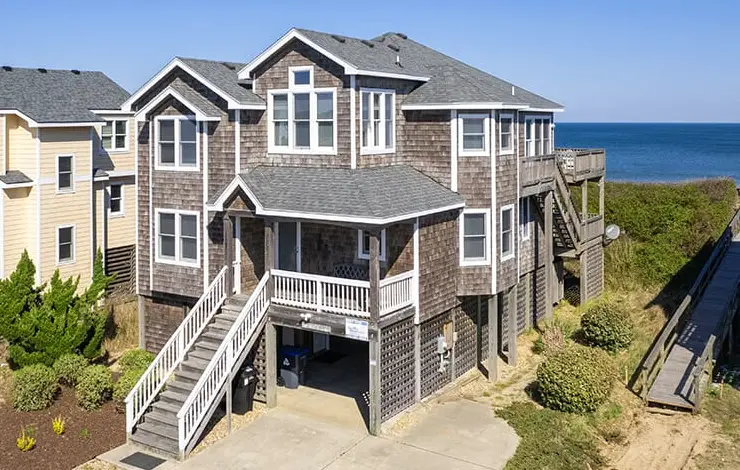
- Duck
- 5 Bedrooms
- 5.5 Bathrooms
Outer Banks Map

-
Wings Over Water
October 13th, 2026 - October 18th, 2026 -
Bluegrass Island Festival
October 14th, 2026 - October 17th, 2026 -
Nags Head Surf Fishing Club Tournament
October 14th, 2026 - October 16th, 2026