

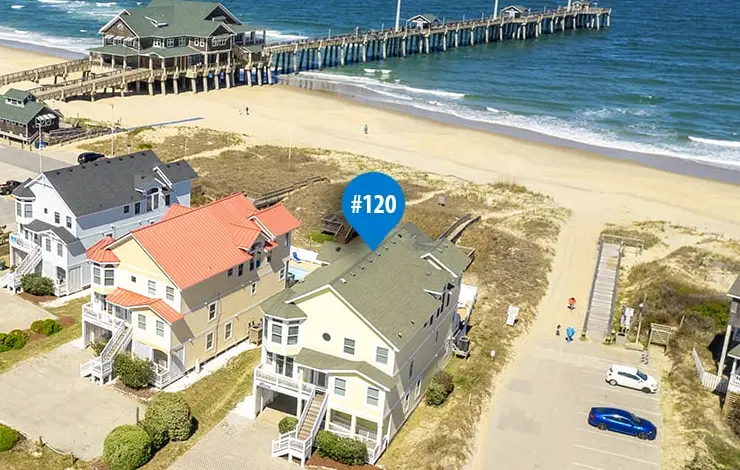
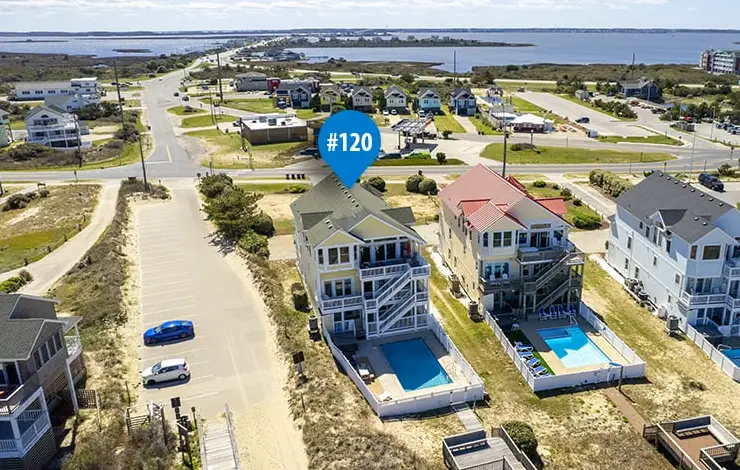
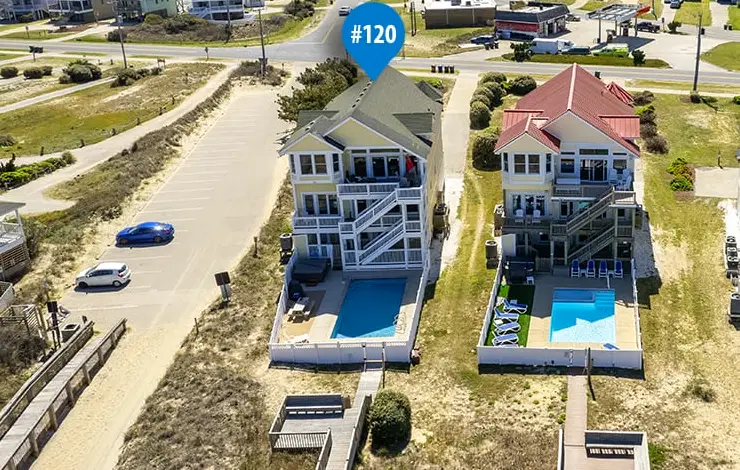
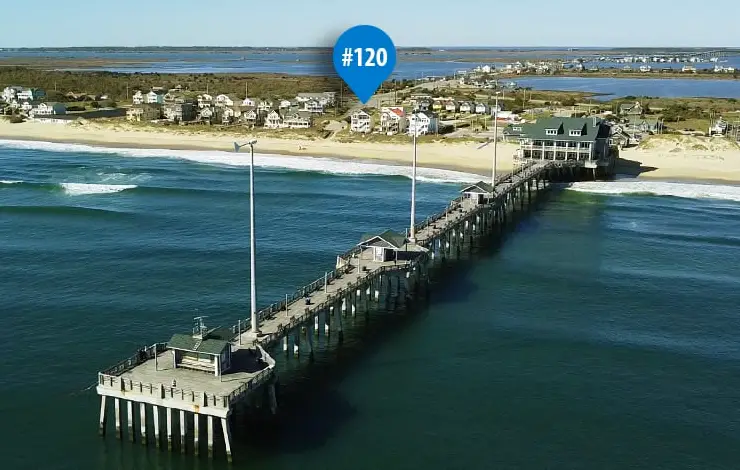
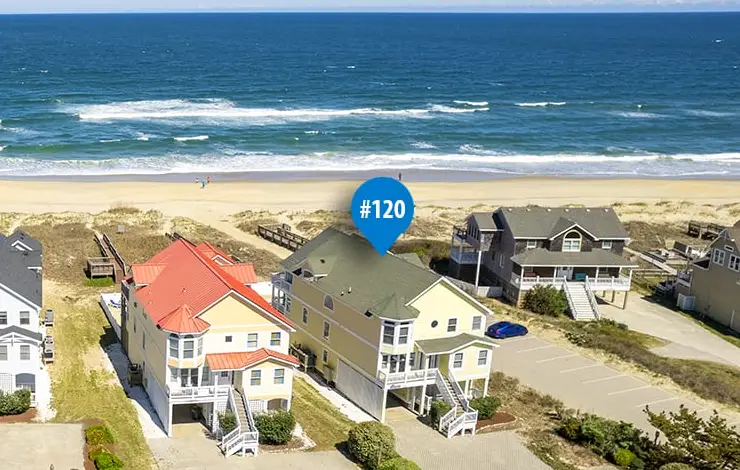
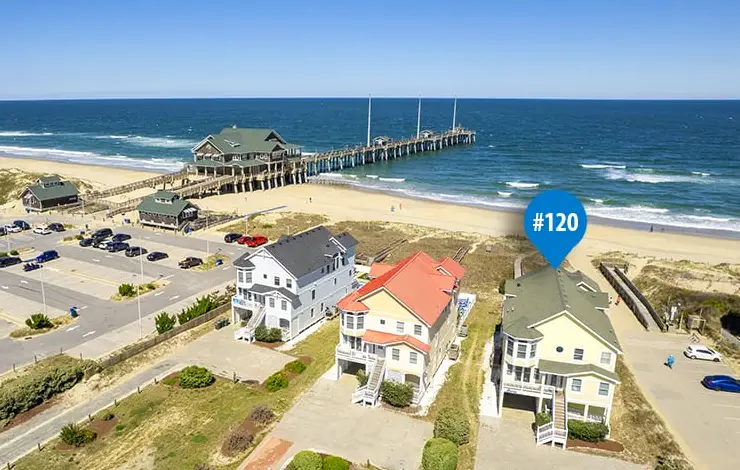
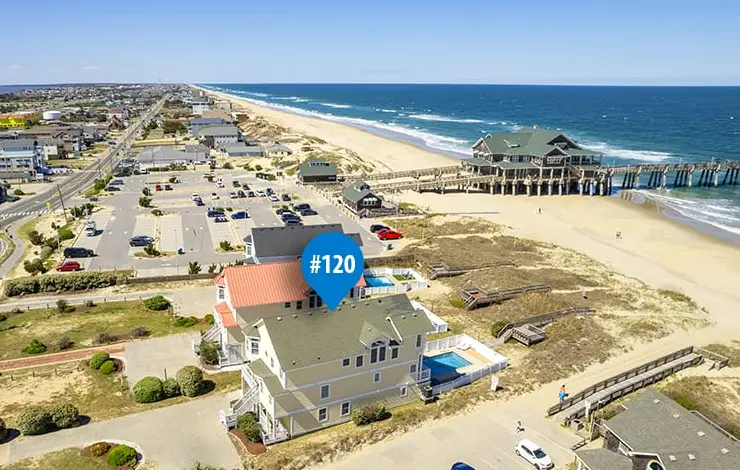
Just south of Jennette's Pier, where surfers carve the waves alongside the pier, The High Tider makes its Carolina Designs debut for the 2027 season. Every one of its eight bedrooms has a private bath. Set directly on the oceanfront at Milepost 16.5 in Nags Head, this is a home built for large groups who want space, comfort, and the Atlantic just beyond the dune line.
General Features
- 1 Half Bath
- 1 Outdoor Shower
- 12 TVs
- 2 Twin Bunks
- 2027 Pool Heat Cost: $500.00
- 2027 Pool Open: 3/27/2027 - 10/23/2027
- 28.0 x 14.0 Private Pool
- 7 Kings
- 8 Bedrooms (8 Private Baths)
- 8 Parking Spaces
- 9 Full Baths
- Basketball Hoop
- Elevator
- Gas Grill
- Hot Tub
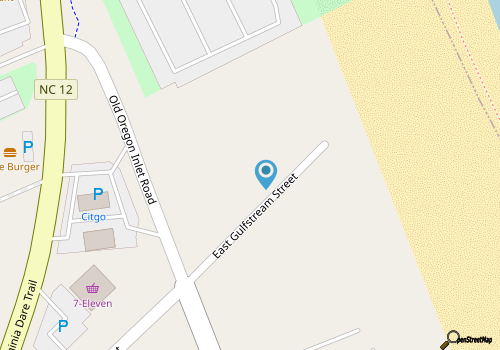
- Located at Milepost 16.5, Nags Head
- No Pets Allowed
- Oceanfront
- Oceanfront Home
- Recreation Room
- Saturday check-In
- Volleyball Area
View this property at:

About this Property
- 8 Bedrooms
- 9.5 Bathrooms
Overview
New to the Carolina Designs program for the 2027 season!
Located on the oceanfront in Nags Head just south of Jennette's Pier, The High Tider offers vacation comforts, coastal style, and unforgettable views to all who stay. A private beach walkway provides direct access to the ocean's edge, making it easy to enjoy long days by the water. Multiple decks invite you to stop and take in panoramic sunrise views, watch surfers near the Pier, and relax in the coastal breeze. The pool area is designed to be both relaxing and fun, featuring a 28 x 14 private pool, a poolside hot tub, and seating for all-day lounging in the sun. Inside, refreshed interiors showcase updated furnishings, modern lighting, and a clean coastal aesthetic throughout. Spacious gathering areas on each level allow everyone in your group to come together while still enjoying their own space, and an elevator makes moving between floors simple for every member of the family. A thoughtfully designed kitchen and dining area make preparing and sharing meals a joy. With its prime location in Nags Head and a full suite of amenities, The High Tider makes for an exceptional setting for your next Outer Banks vacation.
Eight bedrooms, each with a private bath, sleep your group in comfort with seven kings and two twin bunks, supported by nine full baths and a convenient half bath. Twelve TVs and a rec room keep the entertainment flowing indoors, while the yard offers a volleyball area and a basketball hoop for friendly competition. A gas grill, an outdoor shower, eight parking spaces, and free high-speed wireless internet round out an OBX vacation rental designed to handle a big group with ease. This home has a Saturday check-in and does not allow pets.
Ground Floor
- Media area
- Full cabana bath
- King with private bath
- Two twin bunks with private bath
- Laundry
The ground floor welcomes guests with a comfortable and versatile space ideal for group hangouts. A media area with ample seating provides the perfect setting for movie nights or unwinding after a day at the beach. Sliding glass doors lead directly to the pool area and on to the private beach walkway, creating an easy connection between indoor comfort and all the outdoor enjoyment. A full cabana bath means wet feet never have to travel far. Two bedrooms offer comfortable sleeping accommodations, including a king bedroom and a twin bunk room that is well-suited for younger guests. Both bedrooms have a private bath; the king room has a walk-in shower and the bunk room has a shower/tub. Laundry on this level keeps beach towels and swimsuits in steady rotation.
First Floor
- Oceanfront deck with views of beach and Jennette's Pier
- Rec room with two TVs
- Five kings with private baths
Designed with both privacy and connection in mind, the middle floor features several bedroom suites, each with its own private bath. The east and west bedrooms open to covered decks, where guests can enjoy fresh ocean air and their peaceful surroundings. The rec room is located on the east end of this floor, offering a view of the ocean and Jennette's Pier. There are two TVs, making this area a welcoming space to gather for games and conversation. Step out to the oceanfront deck to watch the surf roll in beneath the Pier, then head back inside to relax with your group. This level offers a perfect balance of restful bedrooms and shared living space for your group.
Second Floor
- Great room
- Kitchen
- Dining area
- Lofted seating area
- King with private bath
- Half bath
The top floor showcases an open-concept layout designed to highlight the home's exceptional oceanfront views. The great room is filled with natural light and features comfortable seating arranged to take full advantage of the expansive windows overlooking the Atlantic. The kitchen is thoughtfully equipped and positioned adjacent to the dining area, creating a natural flow for entertaining and shared meals. A lofted seating area offers a place to relax with a book or morning coffee while enjoying the scenery. Step outside onto the oceanfront deck to experience breathtaking sunrises and the soothing sounds of the waves, completing this inviting top-level gathering space. A king bedroom can be found on the west end of this floor that features a large private bath with a walk-in shower and soaking tub. A half bath serves guests gathered on this level.
The Nags Head Setting
Nags Head has been the historic center of Outer Banks beach vacations since the 1940s and 50s, and it keeps that easygoing, shoreline-focused feel. Guests here are close to Jockey's Ridge State Park, the tallest natural sand dune system on the East Coast, and the Nags Head Woods Ecological Preserve, with more than five miles of trails winding through maritime forest. Fishing along the beach or from the pier, an easy drive to historic Roanoke Island and the NC Aquarium, and a wide range of restaurants and shops in northern Nags Head are all within reach of this Outer Banks address.
Pool: The 28 x 14 private pool is open 3/27/2027 - 10/23/2027, with a 2027 pool heat cost of $500.00. Pool heated by heat pump. Ambient air temperature of 60 degrees or higher is needed to heat the pool, meaning that if the temperature drops below 60 degrees the pump will not continue to heat. Max pool temperature is 80 degrees.
Seasonal Cabana Service: Service dates for the 2027 season are 05/01/2027 - 09/18/2027. This home receives beachside cabana & beach chair set-up services during your stay. This complimentary service includes one 10x10 cabana tent and six beach chairs. Set-up hours are 10am to 5pm daily (except check-in/check-out day), weather permitting. This service is not available for partial-week stays and is subject to local ordinances. Service provided by Farmdog Beach Services. Additional add-on services and other rentals are available upon request for an additional charge.
Please Note: The fireplace is not available for guest use.
This home is located just south of Jennette's Pier. It hosts an aquarium, seasonal camps, fishing tournaments, surf contests and more.
2027 Holiday Week Check-In: Our offices will be closed on December 25, 2027 for the Christmas Day holiday. If your 2027 lease check-in date is on Christmas Day please note that we will work to make special arrangements to alter your check-in date.
Nearby Restaurants
- Miller's Waterfront Restaurant - 0.7 miles
- Basnight's Lone Cedar Cafe - 1.0 miles
- Fish Heads Bar and Grill - 1.8 miles
- Poke Box - 2.3 miles
- Big Buck's Homemade Ice Cream - 4.1 miles
- Sugar Planet - 0.7 miles
- Dunkin' - 4.0 miles
- 7-Eleven - 0.1 miles
Nearby Activities
- Jennette's Pier - 0.1 miles
- The Soundside Park and Boardwalk - 0.8 miles
- Nags Head Dolphin Watch - 0.7 miles
- Fishing Unlimited Boating Center - 1.2 miles
- Fish Heads Bar and Grill - 1.8 miles
- Kitty Hawk Kites - 3.8 miles
- Kitty Hawk Surf Co. - 3.9 miles
- Risky Business Shrimping and Crabbing - 4.0 miles
Nearby Shopping
- Super Wings - 0.3 miles
- Salt Coast Outfitters - 0.4 miles
- The Farmer's Daughter - 0.8 miles
- Super Wings - 1.0 miles
- Fish Heads Bar and Grill - 1.8 miles
- The Cotton Gin - 2.2 miles
- Sound Feet Shoes - 2.7 miles
- Super Wings - 3.7 miles
Similar Rentals
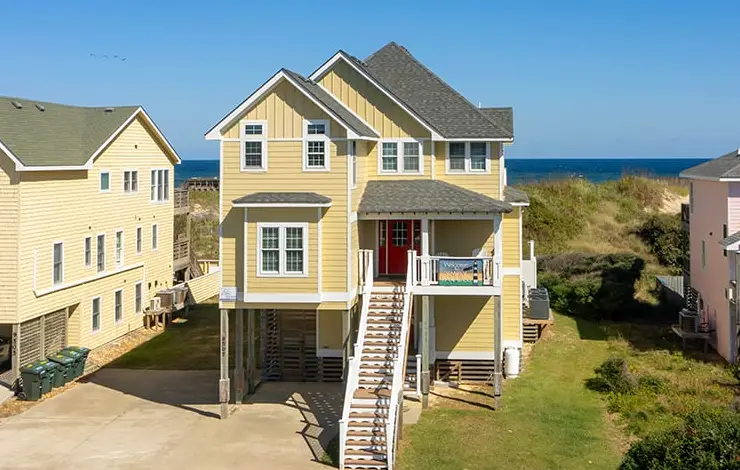
- Nags Head
- 8 Bedrooms
- 9.5 Bathrooms
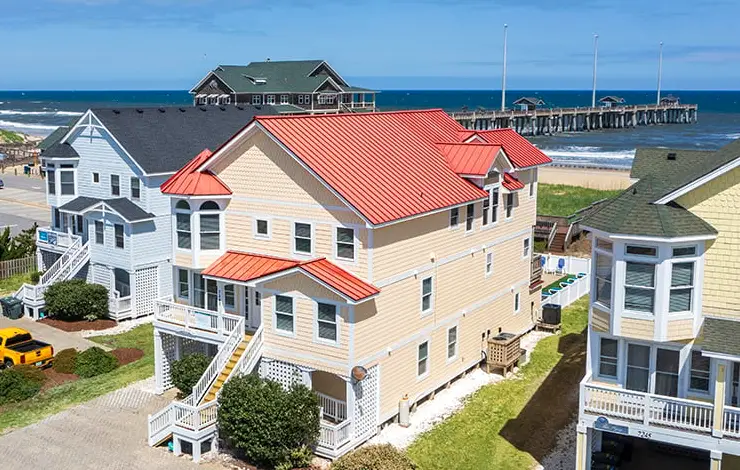
- Nags Head
- 8 Bedrooms
- 9.5 Bathrooms
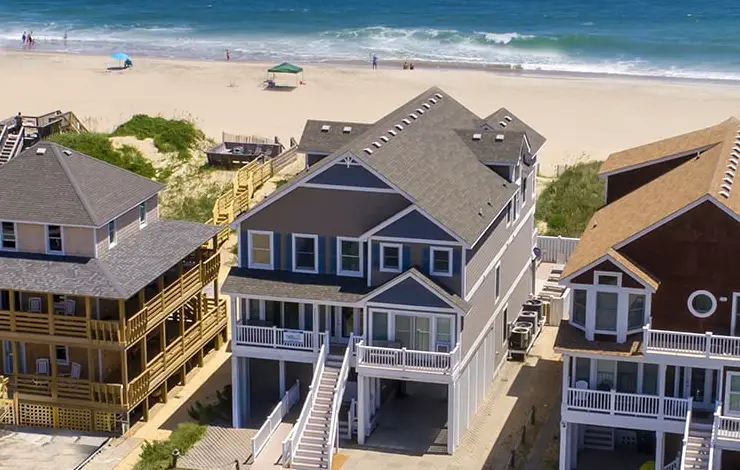
- Nags Head
- 8 Bedrooms
- 9.5 Bathrooms

- Nags Head
- 8 Bedrooms
- 10 Bathrooms
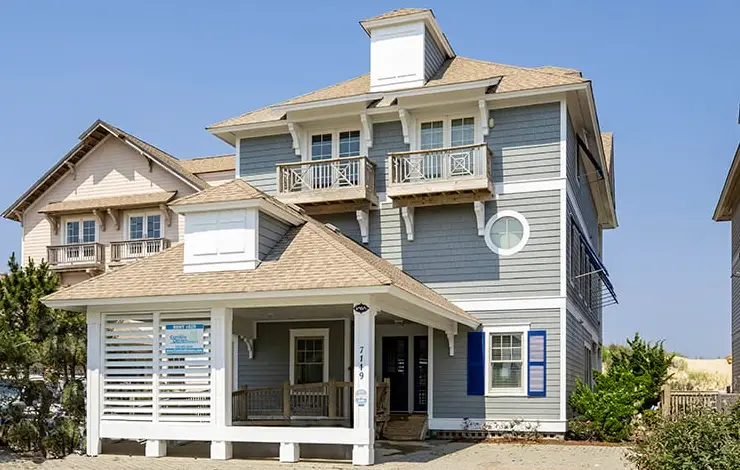
- Nags Head
- 8 Bedrooms
- 10 Bathrooms
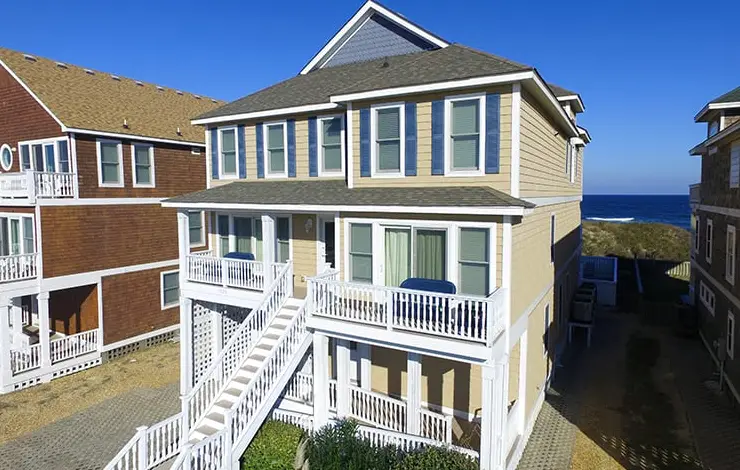
- Nags Head
- 8 Bedrooms
- 9.5 Bathrooms
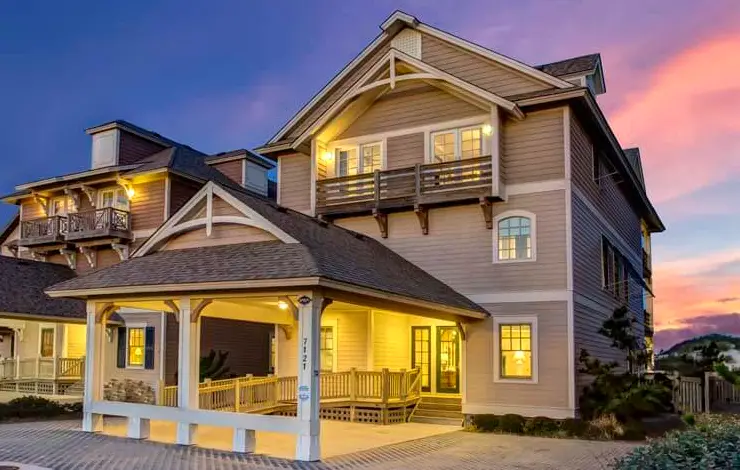
- Nags Head
- 8 Bedrooms
- 10 Bathrooms
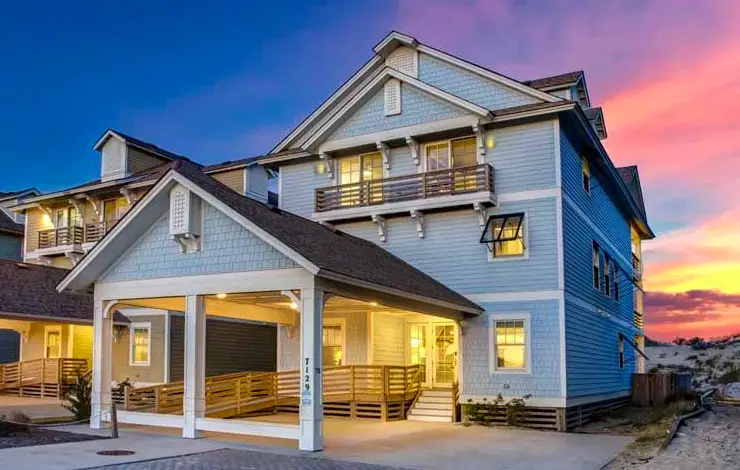
- Nags Head
- 8 Bedrooms
- 10 Bathrooms
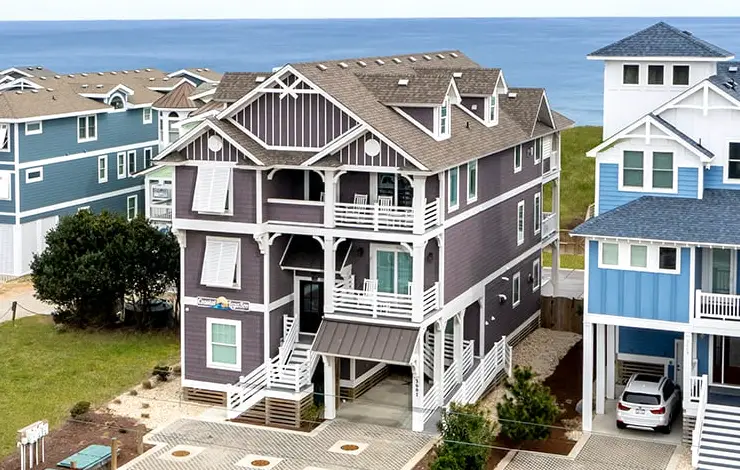
- Nags Head
- 8 Bedrooms
- 10 Bathrooms
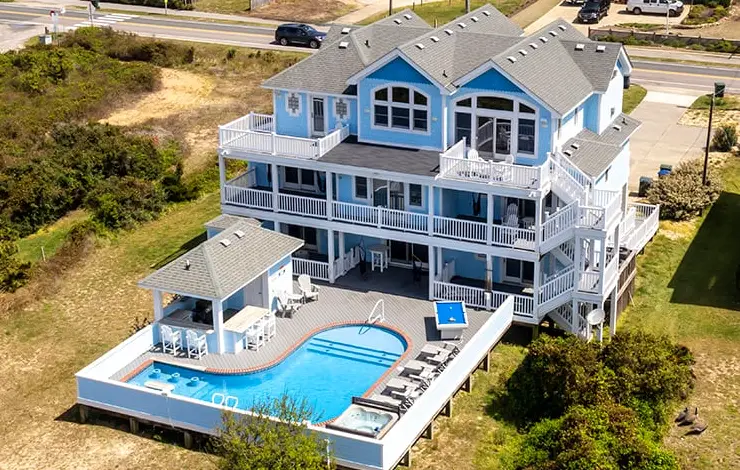
- Nags Head
- 8 Bedrooms
- 9.5 Bathrooms
Outer Banks Map

-
Wings Over Water
October 13th, 2026 - October 18th, 2026 -
Bluegrass Island Festival
October 14th, 2026 - October 17th, 2026 -
Nags Head Surf Fishing Club Tournament
October 14th, 2026 - October 16th, 2026

We are The Corolla Wild Horse Fund the non-profit 501 (c) (3) charity responsible for the care and protection of the wild Banker horses roaming the northernmost beaches of the Outer Banks. Join us in the summer season, every Wednesday morning from...