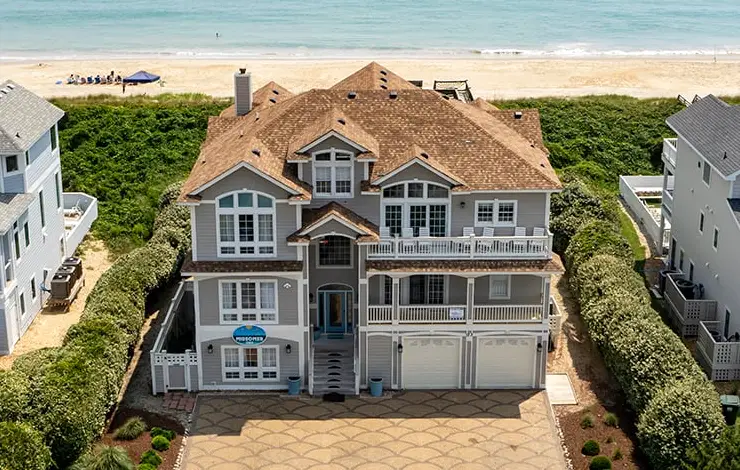
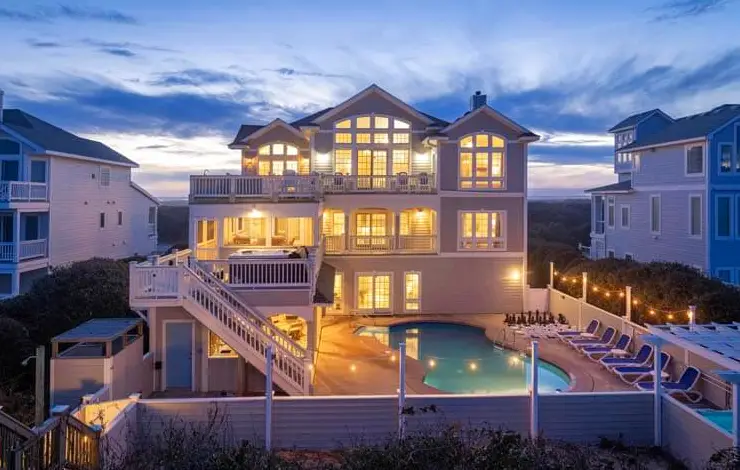
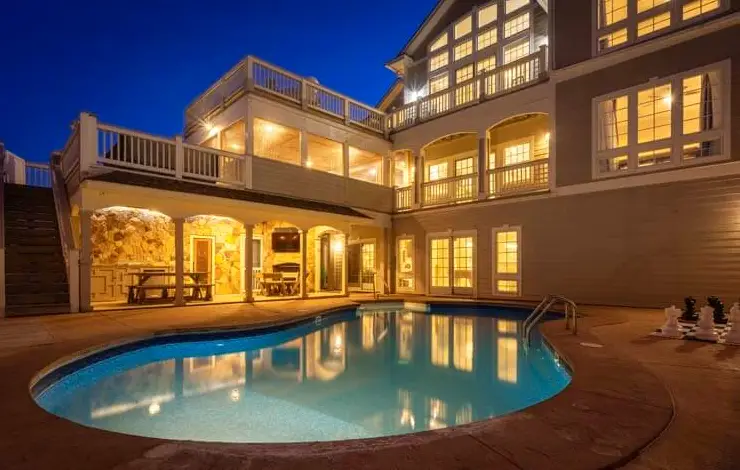

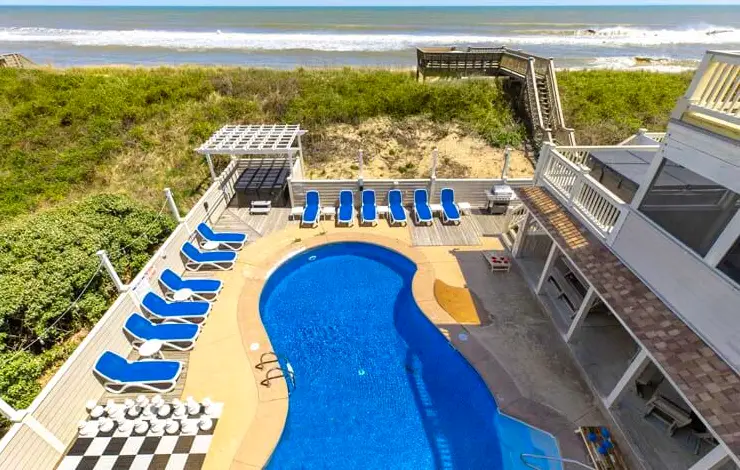
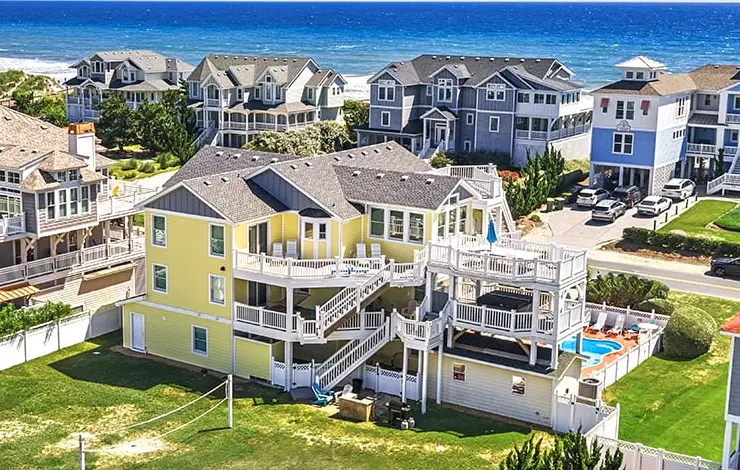
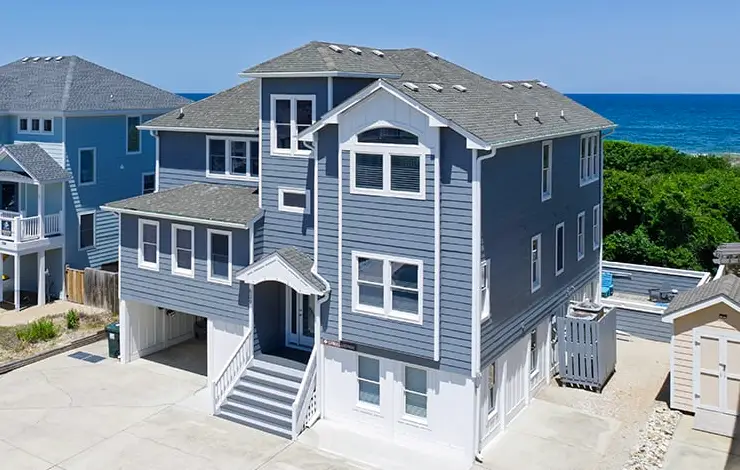
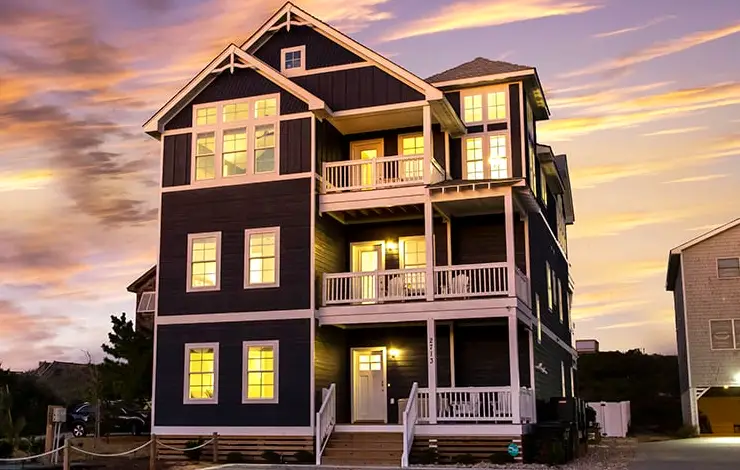
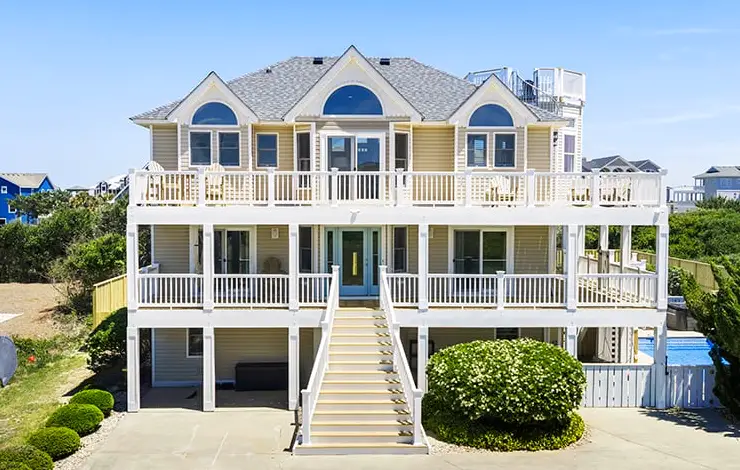
With no development to the east or west, Midsomer claims an Outer Banks vantage point where sunrise over the Atlantic and sunset over the Currituck Sound both belong to you. This nine-bedroom oceanfront home from Carolina Designs pairs a 34' x 19' private pool with two hot tubs, a poolside cabana, and a theater with tiered recliner seating. Beach days here come easy.
Overview
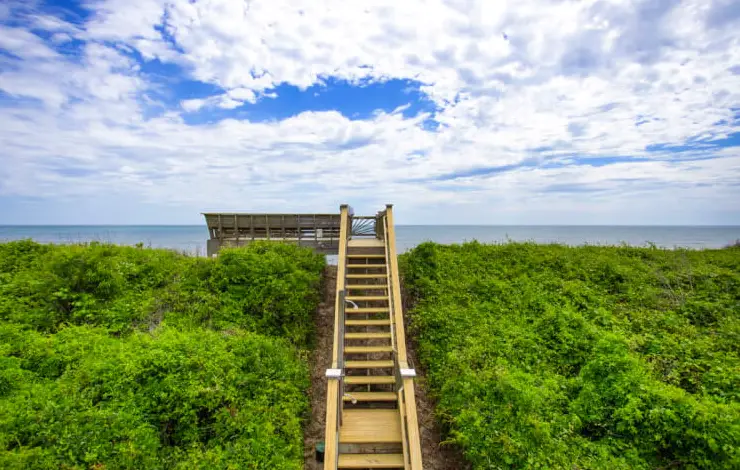
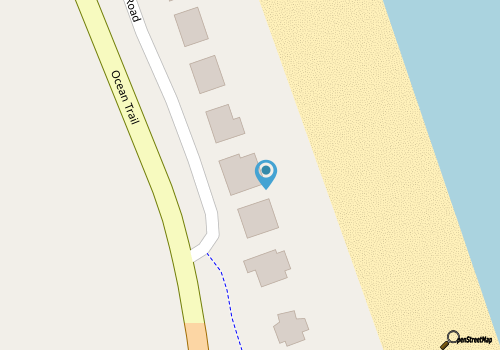
Set within the Pine Island community in Corolla, Midsomer is an oceanfront escape built for a crowd that wants space to spread out. Water views are savored over the ocean to the east and the Currituck Sound to the west, so uninterrupted sunrises and sunsets are in your future when you book a stay here. Easy vacation days can be spent relaxing by the private pool or in one of the two hot tubs (one located on the first floor sundeck with a view of the ocean) or strolling to the water's edge, accessible via a private beach walkway and large dune-top deck. Indoors, you'll enjoy the fresh design incorporating calm, coastal hues, with an elevator connecting all three levels.
Amenities include a theater, a rec room with a pool table, foosball, and a kitchenette, a media den, and a second rec room with ping-pong, shuffleboard, an arcade game, air hockey, and Golden Tee. Twelve TVs, a DVD player, and free high-speed wireless internet are provided throughout, and seven parking spaces make arrival simple for a large group. Highlighted by a prime location in the Pine Island community, community amenities such as tennis and an oceanfront pool are available for guests. This OBX vacation rental offers Sunday check-in and does not allow pets.
Ground Floor
- Theater
- Rec room with pool table, foosball, and a kitchenette
- Garage with ping-pong, air hockey, arcade game, shuffleboard, and Golden Tee
- Two twin beds with two trundles and private bath
- Two queen bedrooms that share a bath
- Half bath
Ground floor bedding options include one bedroom with two twin beds and a private bath (both twin beds have a twin trundle), and two queen bedrooms that share a full bath. Central to the ground floor is a theater with tiered recliner seating and a large TV, perfect for movie nights after a day in the surf. The rec room offers a flat screen TV with surround sound, a pool table, and foosball. The rec room kitchenette has a refrigerator, a sink, a microwave, a dishwasher, and bar-height seating at the island, ideal for keeping snacks and drinks close to the action. The adjacent garage rec room offers ping-pong, air hockey, shuffleboard, an arcade game, and Golden Tee. Please note that the garage does not offer space for parking.
Sliding glass doors from the rec room and the east queen bedroom lead to the pool area that is surrounded in string lighting and has a custom 34' x 19' pool, a hot tub, a gas grill, poolside loungers, large chess/checkers set, cornhole, and a poolside cabana. The cabana features a picnic table and chair seating, a flatscreen TV, and a half bath. A few steps lead you to a private beach walkway conveniently positioned next to the outdoor shower for an easy rinse off after returning from a day at the beach.
Read more about Ground Floor
First Floor
- Large screened-in deck and sundeck with a hot tub
- Media den with seasonal fireplace
- Three kings with private baths
- Pyramid bunk, twin bunk, two trundles, and private bath
- Laundry
Anchoring the middle level is a media den with a cozy sectional sofa, a mounted TV over a seasonal gas fireplace, and ocean views through sliding glass doors. Bedding on this level includes two oceanfront king suites and one soundside king suite, as well as a bedroom with a pyramid bunk, a twin bunk, and two twin trundles. All four bedrooms have private bathrooms; the two oceanside kings have walk-in showers and soaking tubs, and the soundside king and bunk room have walk-in showers. Laundry facilities are located on this level.
The east side of the middle floor has a sheltered deck, a screened-in deck, and a sundeck, all offering views of the ocean. The large screened-in deck is furnished with an abundance of seating options and has a door that leads onto the sundeck with a bubbling hot tub inviting you to get in and relax beneath the pergola. The bunk room on the west side of the home has a sliding glass door that leads to a private deck.
Read more about First Floor
Second Floor
- Great room
- Dining area
- Kitchen
- King with private bath
- Queen with private bath
- Half bath
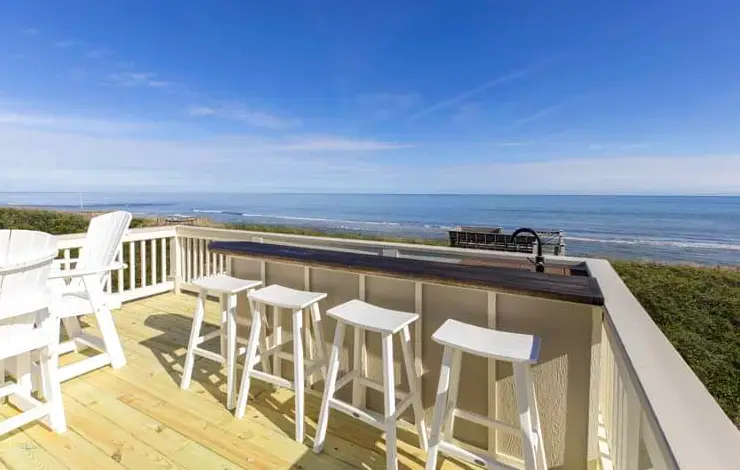
Expansive windows showcase ocean views on the top floor, which incorporates the living area, dining room, and kitchen. The great room offers two sofas, two armchairs, a large flatscreen TV, and a seasonal gas fireplace. Two dining areas and a large kitchen complete the open concept of this level, giving a nine-bedroom group room to gather comfortably. The kitchen is equipped with two refrigerators, two dishwashers, four ovens, two ranges, two sinks, a wine cooler, and a Keurig. A lofted sitting area with a desk is available from the great room. A sliding glass door from the great room takes you to the open deck, looking out towards the ocean with unbeatable views. A custom eight ft. surfboard-shaped wet bar is available with seating for those who want to escape while watching the waves roll in and bask in the breeze off the ocean. Another sliding glass door leads to a west-facing deck for sunset viewing.
The oceanfront king bedroom on this level is highlighted by ocean views, a flatscreen TV, and direct deck access. The private bath features a double vanity and a large custom walk-in shower. The soundside queen bedroom offers views over the undeveloped Audobon sanctuary and the Currituck Sound through large floor-to-ceiling windows, a flatscreen TV, and a private bath with a shower/tub.
Read more about Second Floor
Additional Information
Updates for 2026: Second floor king private bathroom renovated.
Updates for 2025: New wine cooler in kitchen, new TVs in the theater, media den, and poolside cabana.
Updates for 2024: Pergola added over hot tub, new decking and outdoor furniture on second floor deck, fresh exterior paint, cornhole provided, a TV added to screened-in deck seating area.
Seasonal Cabana Service: Service dates for the 2027 season are Memorial Day - Labor Day. This home receives beachside cabana & beach chair set-up services during your stay. This complimentary service includes one 10x10 cabana tent and six beach chairs. Set-up hours are 10am to 5pm daily (except check-in/check-out day), weather permitting. This service is not available for partial-week stays and is subject to local ordinances. Service provided by Farmdog Beach Services. Additional add-on services and other rentals are available upon request for an additional charge.
The Currituck Club: Guests of this property enjoy discounted green fees at The Currituck Club. This 18-hole championship golf course was designed by award-winning Rees Jones, featuring a sprawling green that offers tranquil views of the Currituck Sound and edges through maritime forests. Call the golf clubhouse at 252-453-9400 (press 1) to reserve your advance tee time as soon as you book your reservation!
Community Note: Pine Island offers the following information regarding the community, amenities, and important policies to ensure your visit is both enjoyable and safe! Review community information.
Pool: Pool heated by propane. Max. pool temp. is 85 degrees. The 2026 pool season runs 4/5/2026 - 10/25/2026 and the 2027 pool season runs 3/28/2027 - 10/24/2027; pool heat is available for $1,000.00.
Please Note: The outdoor fireplace and the fireplace in the top floor king bedroom/bathroom are not available for guest use. Fireplaces are seasonal (Oct-Mar).
Special Access Amenities: Mid-level king has a low-barrier shower with grab bars. A portable shower seat is provided.
The Area: Corolla sits at the northern end of the Outer Banks, known for wide beaches of finely textured sand and clean rolling surf. Nearby attractions include the Currituck Beach Lighthouse, the historic Whalehead Club at Currituck Heritage Park, guided tours in search of the wild horses of Corolla, and shopping and dining at Monteray Plaza, Tim Buck II, and Corolla Light Town Center.